
CLIENT CONFIDENCE CENTER
Need More Space? Look Outside the Rooms You Already Have.
A thoughtfully designed four-season room can turn underused exterior space into comfortable, flexible living space—without sacrificing a room you already value.
Sometimes needing more space doesn’t mean you need to take something away from somewhere else.
You don’t necessarily have to give up the garage, sacrifice a bedroom or build an entirely separate structure in the yard.
Sometimes the opportunity is already there.
A covered patio, porch or other underused exterior area can potentially become something entirely different:
A true extension of the way you live inside your home.
For some families, that’s a sitting room, playroom or entertaining space.
Increasingly, it’s a home office that provides exactly what working from home often lacks:
Separation. Natural light. And a space designed specifically for the way you work.
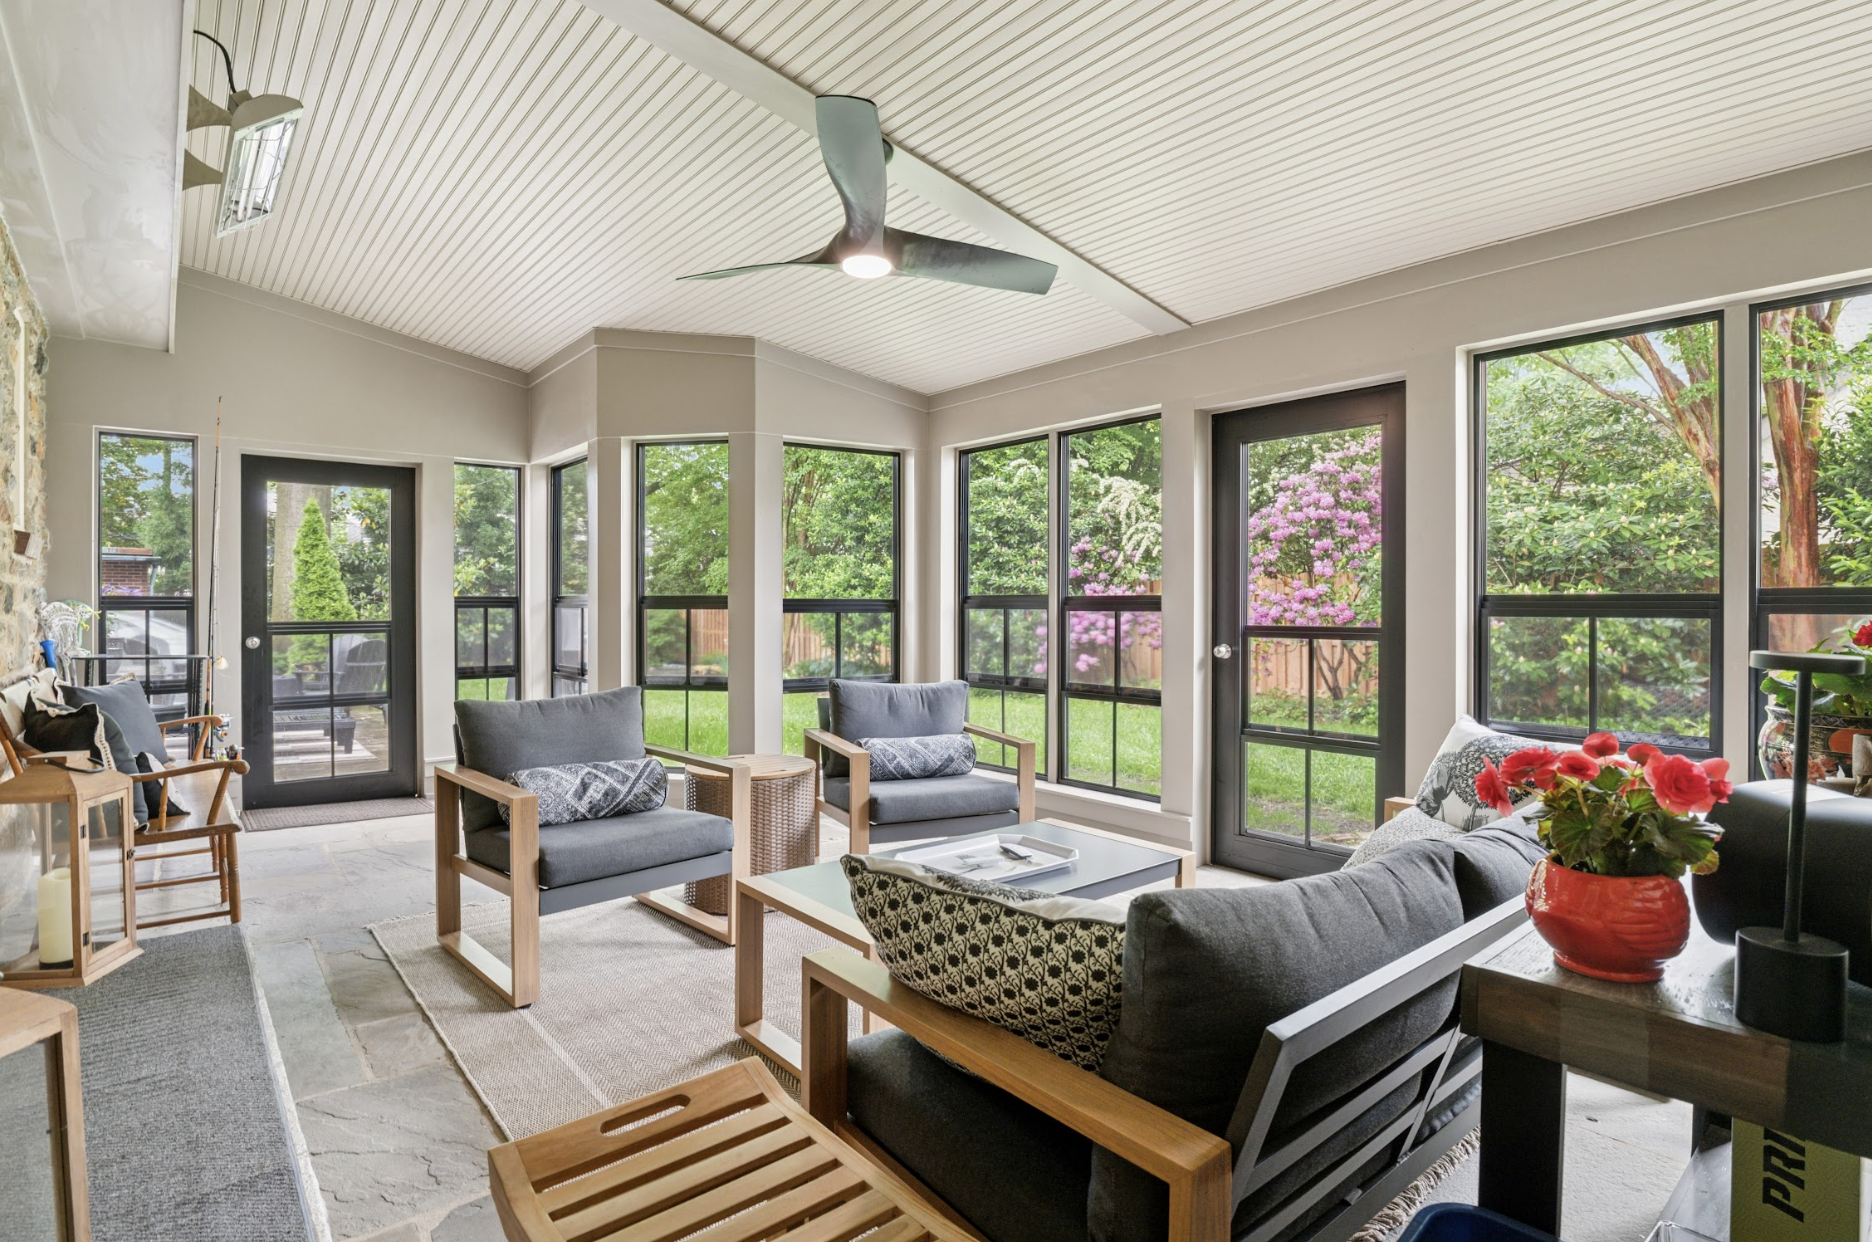
More Space Without Giving Up Space
That’s one of the most compelling reasons to consider a four-season room.
Converting a garage may create an office—but you lose the garage.
Repurposing a bedroom solves today’s problem while removing flexibility somewhere else.
A detached office can provide separation, but it also creates another structure and a physical separation from the home.
When the property and existing architecture allow it, transforming an underused patio or covered area can offer another solution:
Create the space you need without sacrificing the spaces you already use.
A Four-Season Room Should Live Like Part of the House
There’s an important difference between simply enclosing a patio and creating genuine year-round living space.
A true four-season room needs to remain comfortable in January as well as July.
That means thinking beyond windows and walls to things like:
— insulation and air sealing
— window performance and placement
— foundation and slab conditions
— heating and cooling
— moisture management
— electrical needs
— flooring
— roof and drainage conditions
— how the new room connects to the existing home
The goal isn’t simply to create a room that looks finished. It should live like it has always been part of the house.
For a Home Office, Design From the Workday Out
A home office doesn’t have to be a desk that happened to land in a spare room.
When the space is designed intentionally, we can think about how it will actually be used.
Where does daylight enter?
Where will the computer screen sit?
Where should storage go?
How much visual and acoustic separation is needed?
What’s behind you during a video call?
What do you want to see when you look up from your desk?
And when more than one person works from home, how can the house give each person a place to focus without forcing one person’s workday into another’s?
That’s a very different design exercise from trying to make an existing room do a job it was never intended to do.
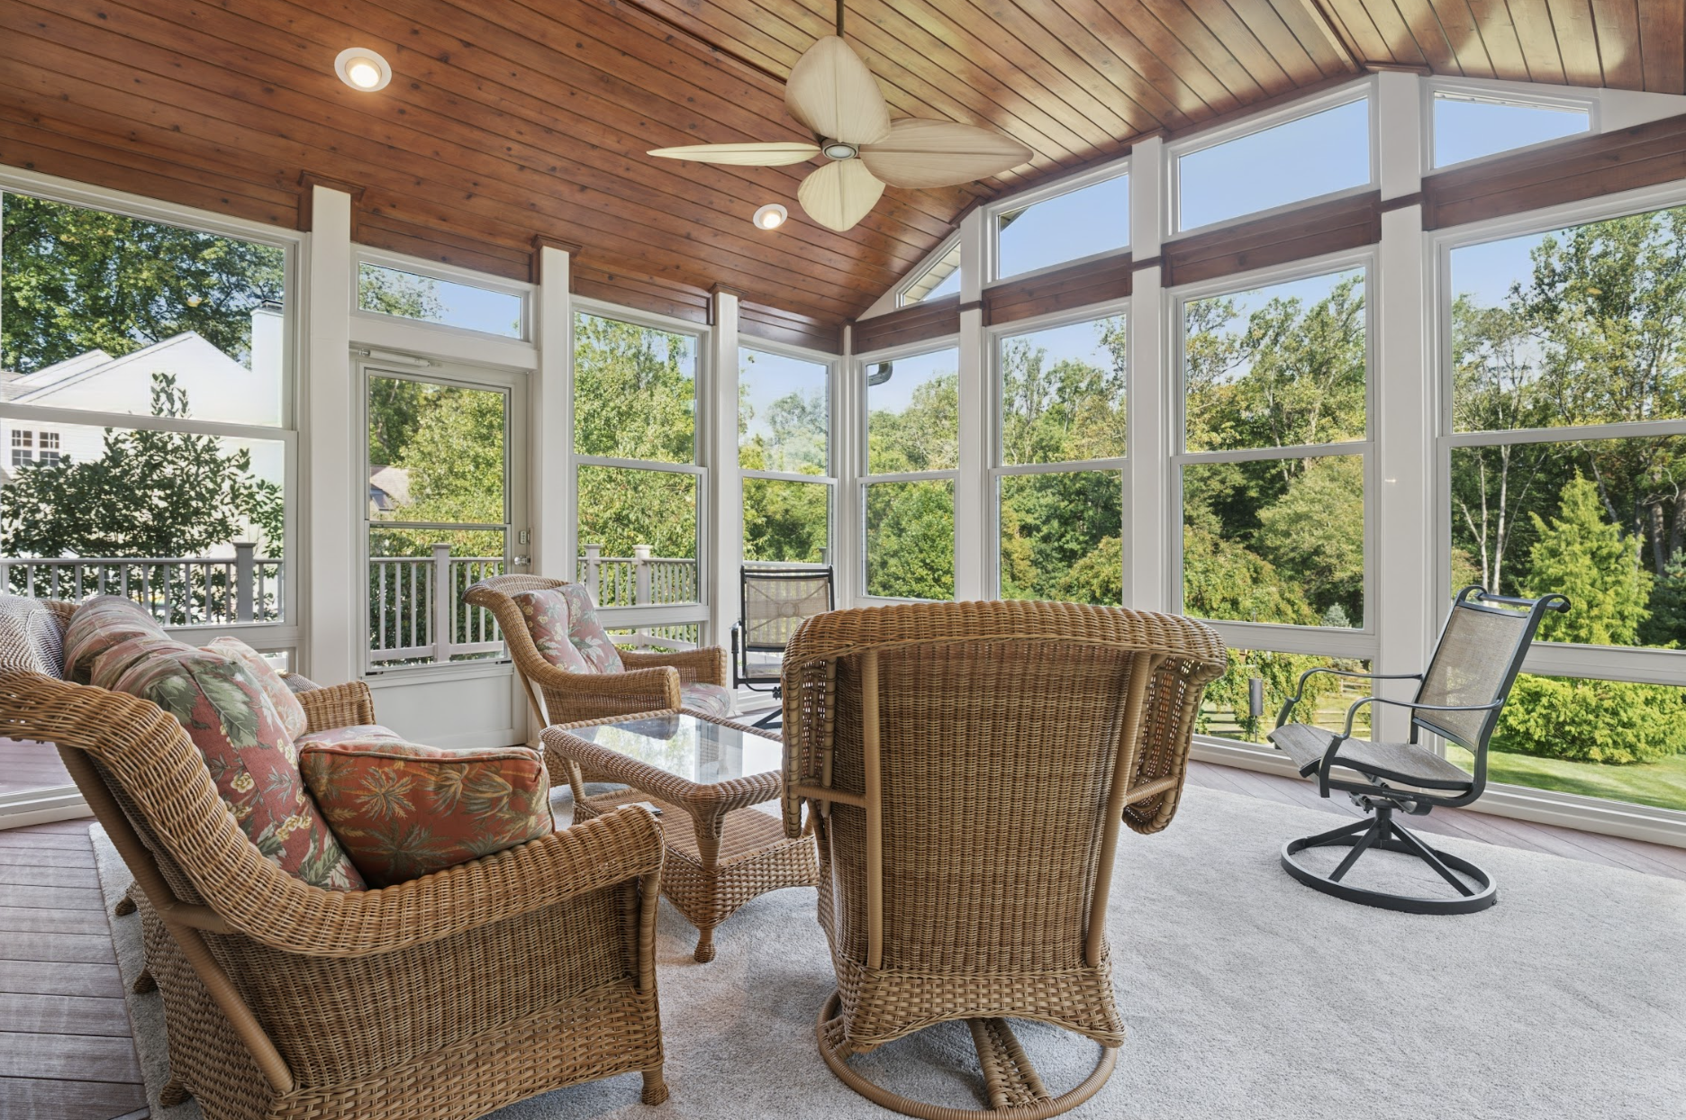
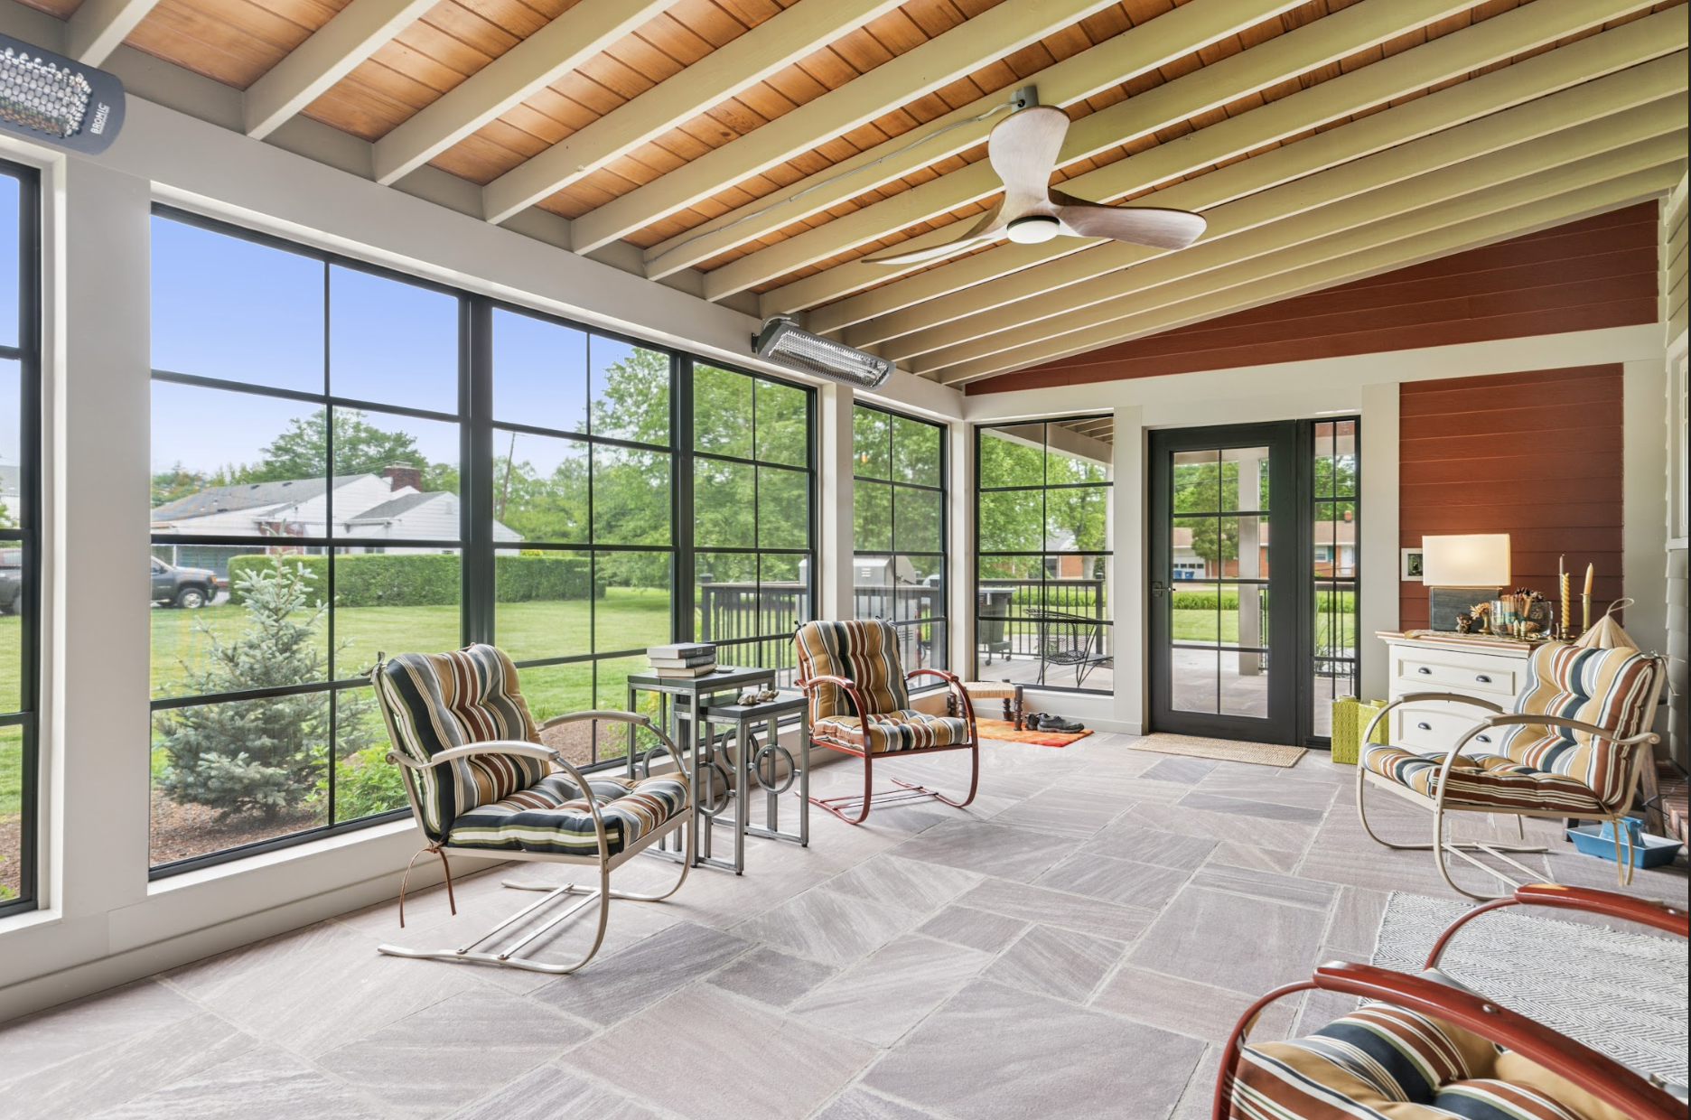
Year-Round Comfort Has to Be Designed In
A beautiful glass-filled room isn’t particularly useful if nobody wants to work there in February or August.
Comfort begins underneath, around and above you.
An existing patio slab, for example, isn’t automatically suitable as the foundation for conditioned living space. Depending on its construction and condition, the new room may require a properly designed and insulated foundation or slab.
Heating and cooling also need to be considered intentionally. Depending on the home and design, a dedicated system such as a ductless mini-split may allow the room to have independent temperature control without relying entirely on the home’s existing HVAC system.
The important part isn’t any single product.
It’s considering how the entire room will feel in February before we’re standing in it in February.
The Best Additions Don’t Look Added On
A new room should belong to the house.
That means looking beyond its four walls and considering the home’s existing architecture, window proportions, siding and trim, rooflines, decks, stairs, drainage and the surrounding outdoor spaces.
And sometimes one project creates an opportunity to solve several things together.
If a deck sits above the area being transformed, for example, the room below and deck above can be designed as one architectural composition rather than two unrelated projects.
Windows can be positioned intentionally. Views can be protected. Stairs can be reconsidered. Exterior materials can work together.
That’s the difference between simply enclosing space and designing an addition.
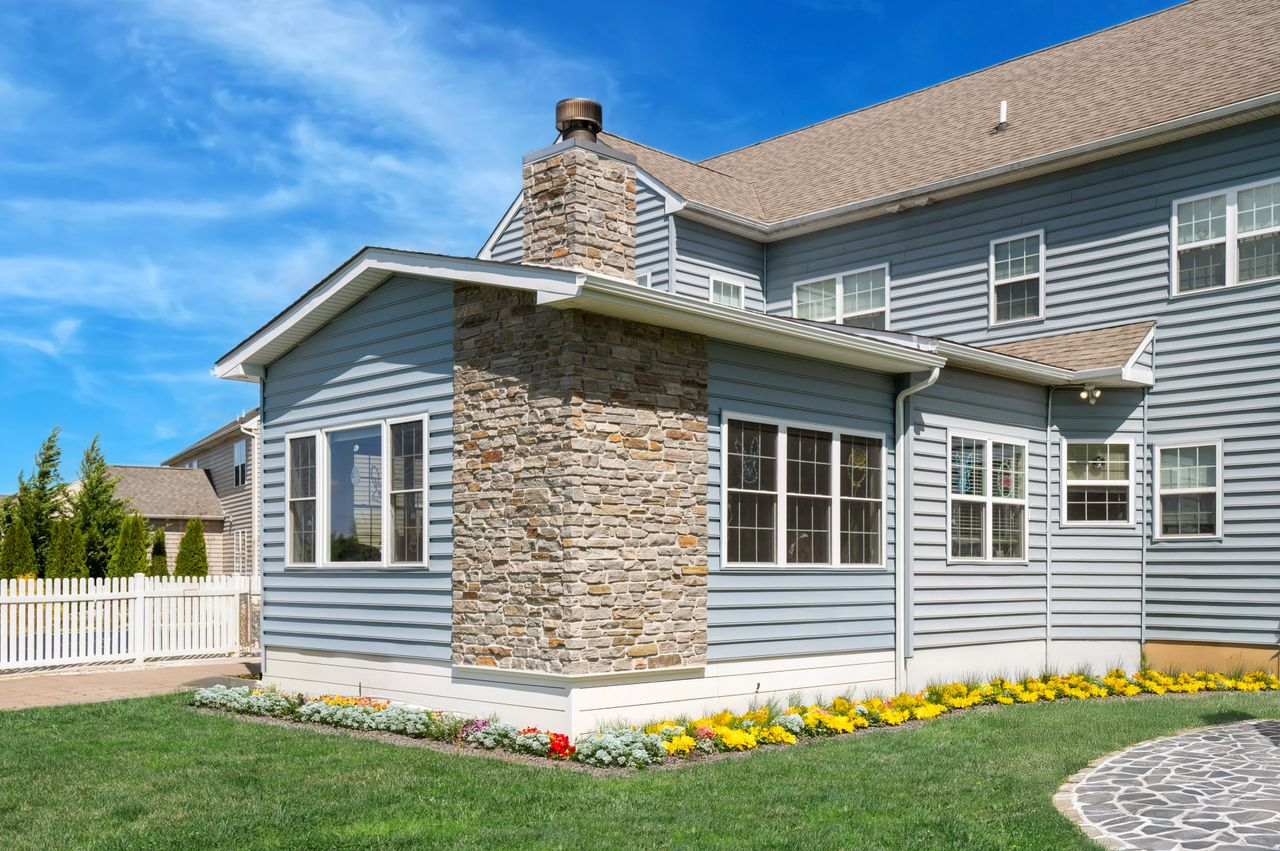
Design for Today. Leave Room for Tomorrow.
One of the advantages of a well-designed four-season room is that its purpose doesn’t have to remain fixed forever.
Today’s home office could eventually become a reading room, studio, den, homework space, quiet sitting room or place to entertain.
That’s why we prefer to think beyond the immediate need.
The need may start the project. Good design considers what happens when life changes again.
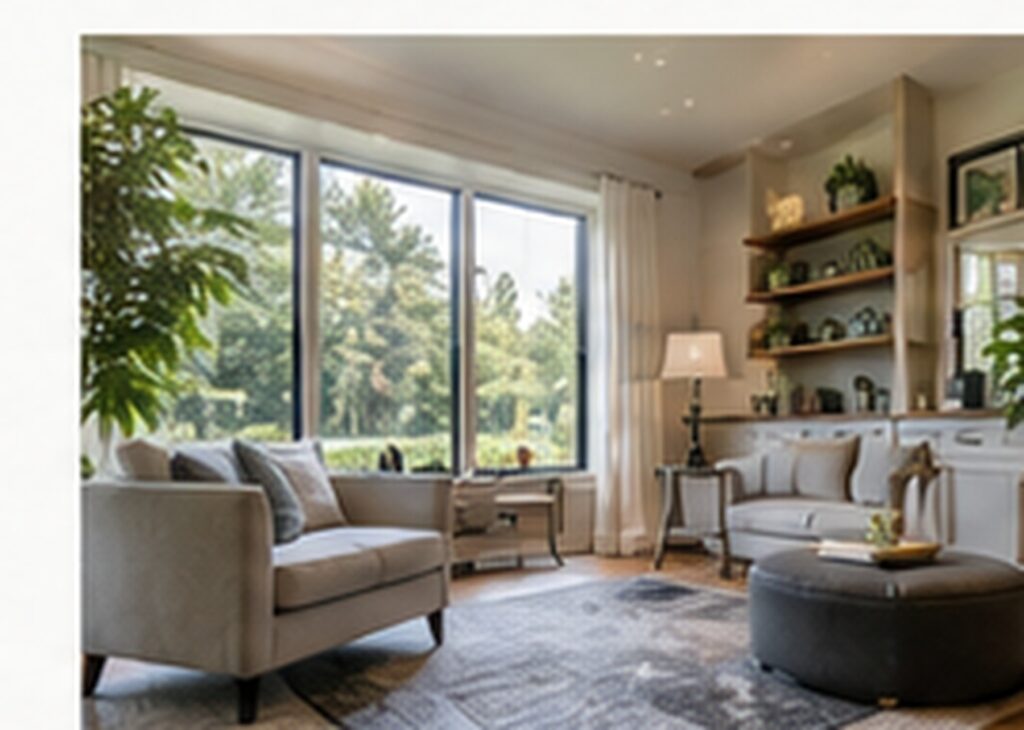
It’s Not Really About Adding a Room
It’s about creating something the home doesn’t currently give you.
Maybe that’s separation.
Maybe it’s natural light.
Maybe it’s quiet.
Maybe it’s a dedicated place to work without sacrificing another part of the house.
When a four-season room is thoughtfully designed, properly insulated, comfortably conditioned and architecturally integrated with the existing home, it doesn’t have to feel like an addition.
It can feel like the room the house should have had all along.

Dream. Design. Build.
At First State Building & Design, we don’t select materials simply because they look beautiful on a sample board. Our design and construction teams consider how they’ll look, how they’ll be installed, how they’ll interact with the rest of the space and how they’ll perform in everyday life.
Beautiful ideas. Thoughtful details. Built for the way you live.