
CLIENT CONFIDENCE CENTER
Can Wood Countertops Really Work in Kitchens & Laundry Rooms?
Yes — when the right wood, finish and installation details are selected for the way the space will actually be used.
Natural wood brings something special to a room.
On a kitchen island, it adds warmth and can make the island feel more like a beautiful piece of furniture. In a laundry room, a continuous wood surface above front-loading appliances can transform a purely functional space into an intentional part of the home.
But homeowners often have one very reasonable question:
What about water?
At First State Building & Design, we’re comfortable specifying wood in kitchens, laundry rooms and other hardworking spaces because we’re not simply choosing a beautiful piece of wood.
We’re designing the entire assembly for the environment around it.
The Finish Is Only Part of the Story
Today’s sophisticated European-style oil and hardwax-oil finishing systems allow us to protect natural wood while preserving the grain, warmth and tactile quality that make it beautiful in the first place.
Depending on the wood and application, we can select a finish system designed for the moisture, staining and everyday wear the surface is likely to encounter.
But a beautiful finish on the top isn’t enough.
We also consider the places a homeowner may never see:
— exposed end grain
— sink and faucet openings
— seams and joints
— freshly cut edges
— the underside of the countertop
— areas where moisture could collect
— natural expansion and contraction of the wood
Those details can make an enormous difference in how a wood surface performs over time.

We Take a Marine-Minded Approach to Moisture
There’s an important principle we borrow from marine woodworking:
Water doesn’t always cause trouble in the obvious place.
The visible face of a countertop may be well protected, while a sink cutout, faucet opening, seam or exposed edge creates a less obvious path for moisture.
That’s why we think beyond the surface.
This doesn’t mean putting boat varnish on an indoor countertop. It means applying the same mindset: identify where moisture could enter and thoughtfully detail those areas before they become a problem.
The presence of water doesn’t automatically rule out wood.
It changes the level of detailing required.
Why We Love Wood in Laundry Rooms
A laundry room still needs to work hard, but it doesn’t have to feel utilitarian.
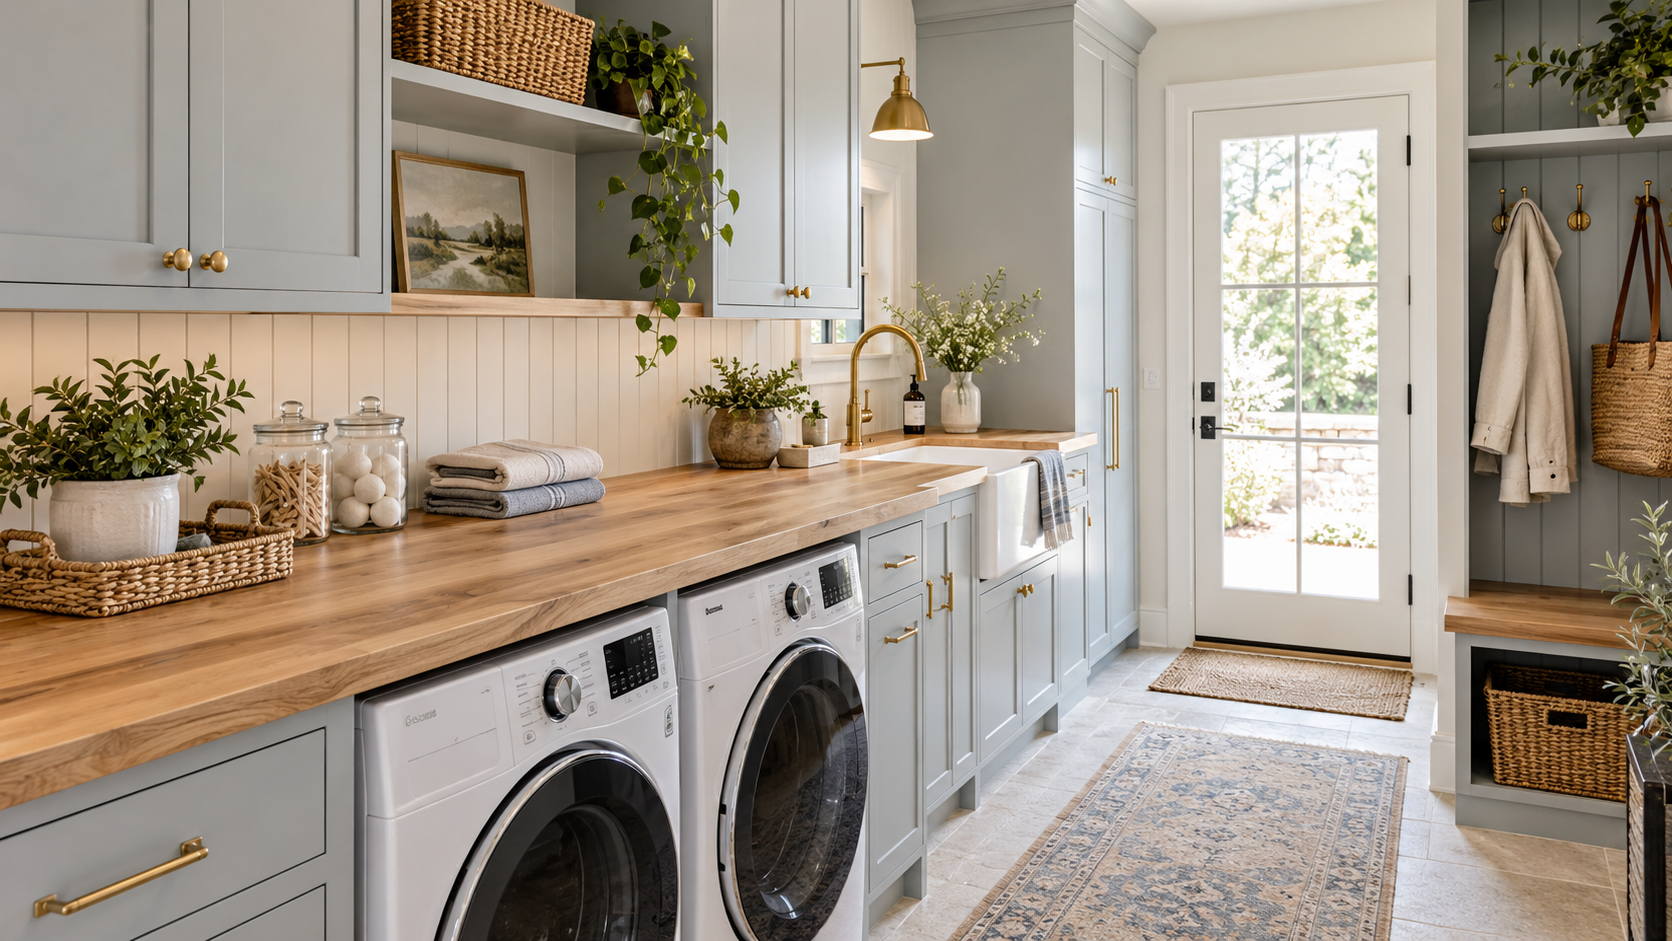
A continuous wood countertop above front-loading appliances creates an expansive folding surface while visually connecting cabinetry and appliances into one cohesive composition.
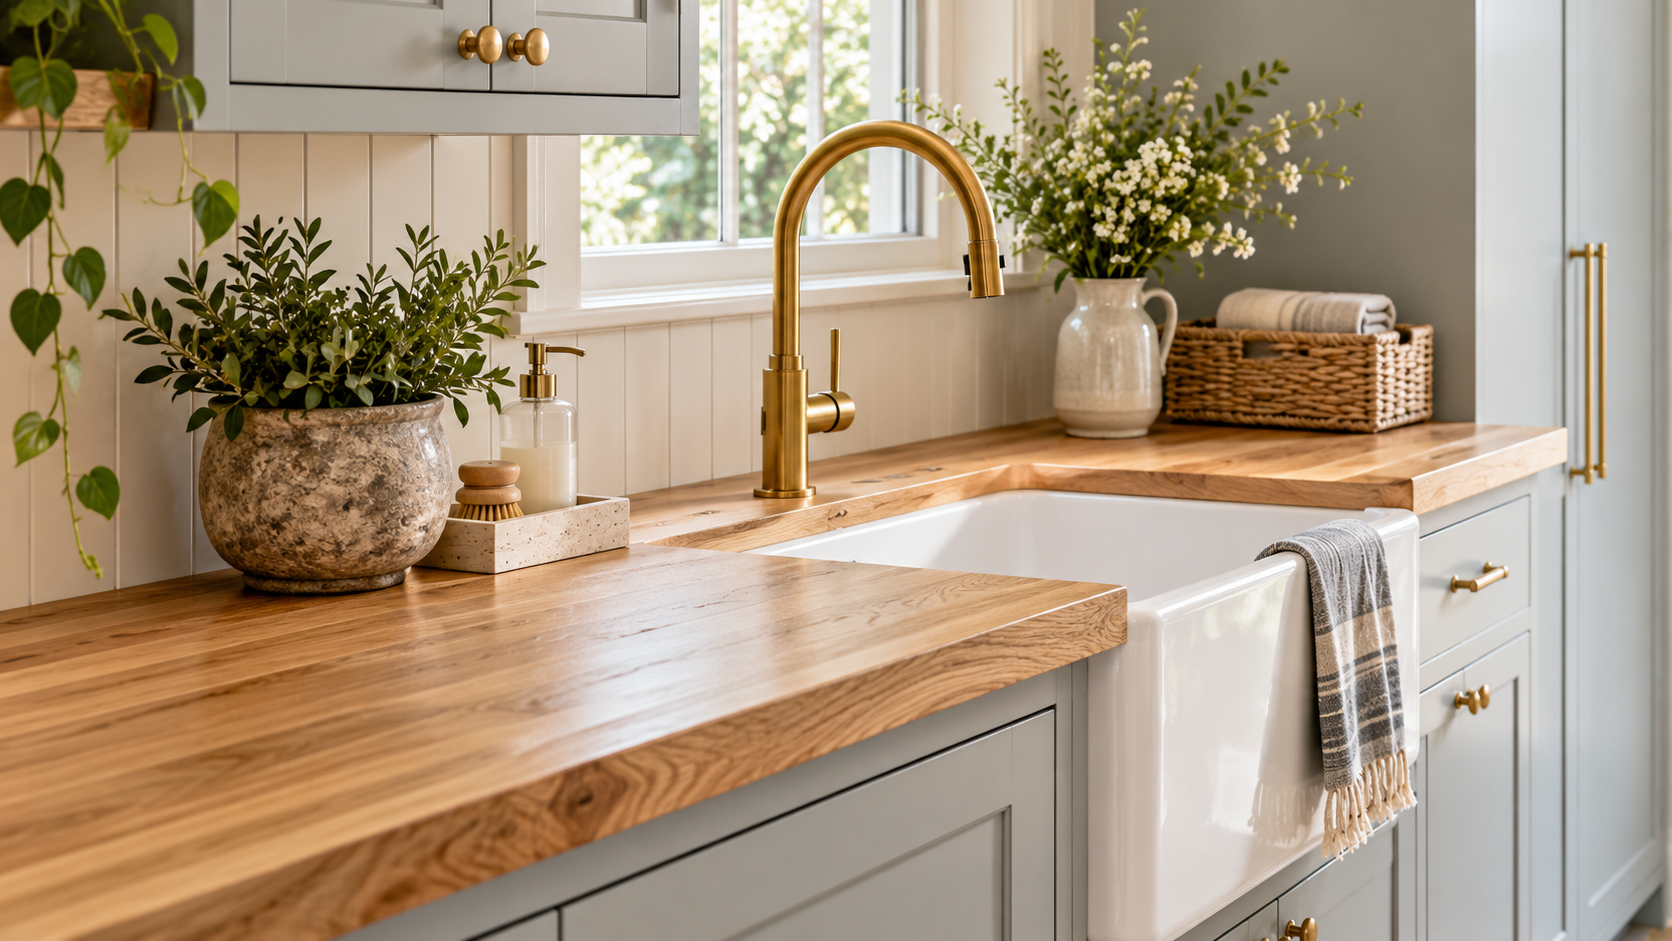
When a sink is part of the design, we consider the sink detail, exposed edges, plumbing penetrations, backsplash and likely water exposure as part of the specification.
The result can be a hardworking surface that also brings warmth and character to the room.
And in the Kitchen?
A laundry room still needs to work hard, but it doesn’t have to feel utilitarian.
A continuous wood countertop above front-loading appliances creates an expansive folding surface while visually connecting cabinetry and appliances into one cohesive composition.
When a sink is part of the design, we consider the sink detail, exposed edges, plumbing penetrations, backsplash and likely water exposure as part of the specification.
The result can be a hardworking surface that also brings warmth and character to the room.
Good design is about understanding what each material does best and using it intentionally.
Beautiful on the Surface. Thoughtful Underneath.
When a finished room feels effortless, there is usually a tremendous amount of thinking behind it.
You see a beautiful wood countertop.
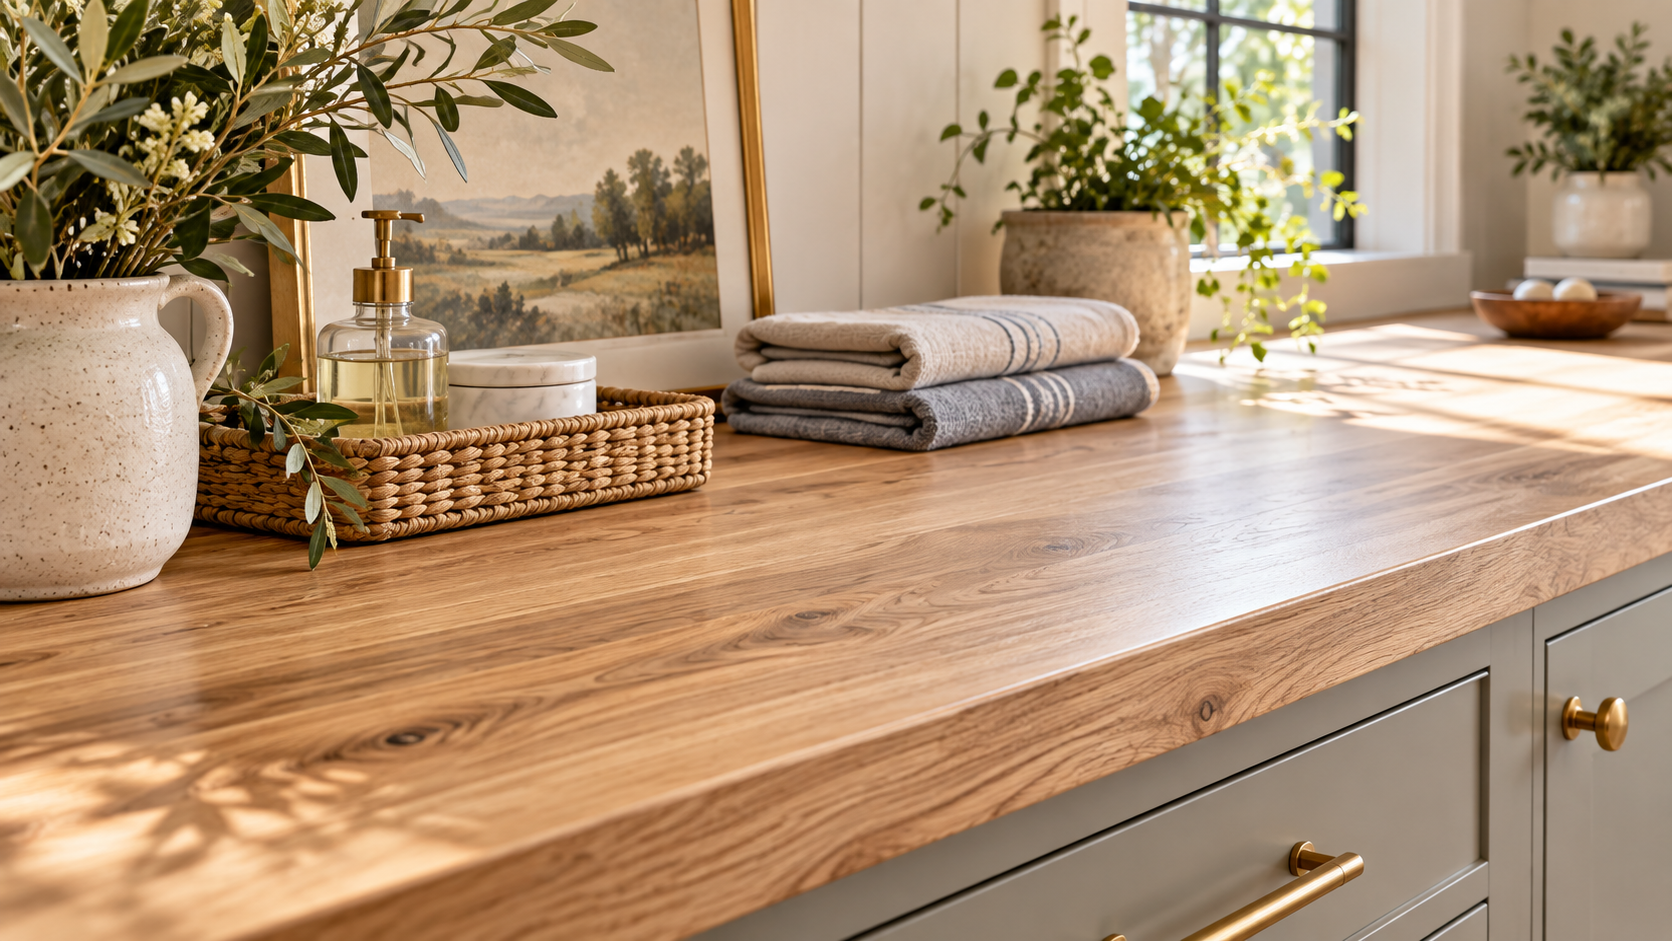
We’re thinking about the finish, cut edges, moisture exposure, wood movement, adjacent materials, daily use and how that surface will perform years from now.
That’s part of the value of working with an integrated design-build team.
Good design solves problems before they become visible. Good construction protects the things you can see by paying attention to the things you can’t.
When natural wood is appropriate for the space—and is properly specified, finished and detailed—it can be one of the most beautiful materials we put into a home.

Dream. Design. Build.
At First State Building & Design, we don’t select materials simply because they look beautiful on a sample board. Our design and construction teams consider how they’ll look, how they’ll be installed, how they’ll interact with the rest of the space and how they’ll perform in everyday life.
Beautiful ideas. Thoughtful details. Built for the way you live.